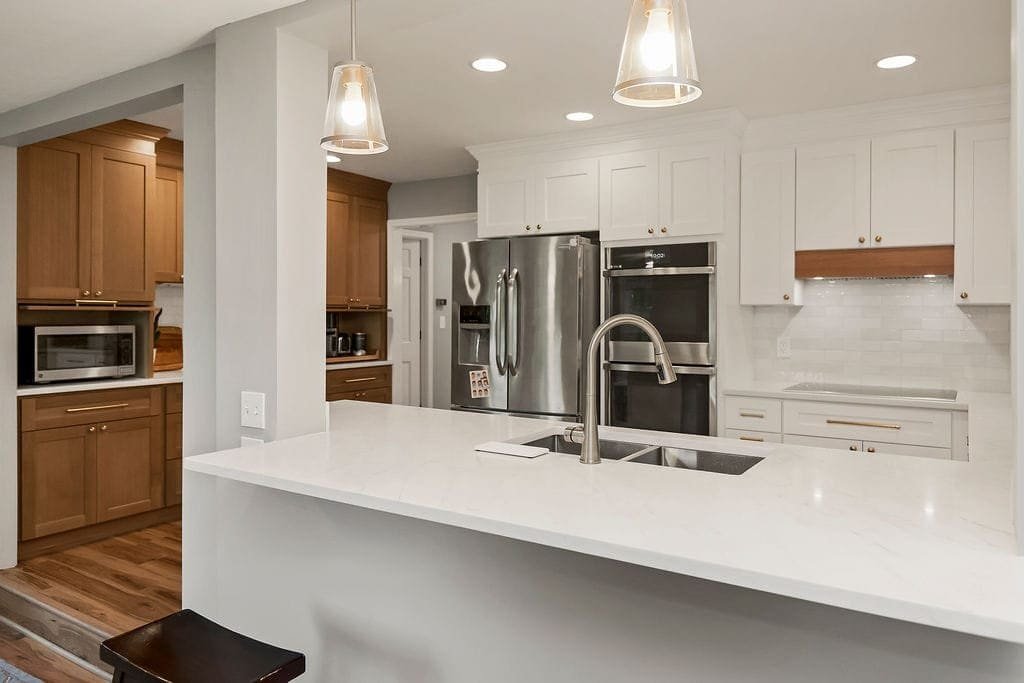
When remodeling your home, choosing the right look is only half the battle. A truly beautiful kitchen must also be a joy to use. Whether you are cooking weeknight dinners or entertaining guests, your floor plan dictates how your space functions. Designing a practical layout requires a balance of smart space planning and high-quality materials. Partnering with a professional like Premium Cabinet Studio ensures your kitchen looks stunning while working flawlessly.
Here is how to design a highly functional layout using premium kitchen cabinets in Overland Park, KS.
1. Perfecting the Work Triangle vs. Work Zones
For decades, the standard “work triangle” governed kitchen design. This layout connects your refrigerator, sink, and stove in a tight three-point shape to minimize steps.
While the triangle is still useful, modern Johnson County homes often benefit more from work zones. This approach groups your cabinets and appliances by task:
- The Prep Zone: Features wide countertops, easy access to trash pull-outs, and built-in knife blocks.
- The Cooking Zone: Keeps pots, pans, and spices within arm’s reach of the range.
- The Cleaning Zone: Centers around the dishwasher, sink, and recycling bins.
2. Maximizing Storage with Premium Cabinetry
A practical layout is useless if your cabinets are disorganized. Standard shelves often lead to wasted space and forgotten items tucked away in dark corners. High-quality cabinetry solves this issue with specialized, heavy-duty storage inserts.
Consider adding these essential storage features to your layout:
- Deep Base Drawers: Swap out standard lower cabinets for deep drawers. They pull out completely, making it easy to grab heavy pots and small appliances.
- Integrated Pull-Out Pantries: Vertical pull-out shelves utilize narrow gaps to keep dry goods and canned food neatly organized.
- Corner Lazy Susans or Blind Corner Pull-Outs: Maximize tricky corner areas so no storage space goes to waste.
3. Designing a Multifunctional Kitchen Island
In most Overland Park homes, the kitchen island is often the hub of daily life. To make it practical, you must decide on its primary purpose.
If your island includes a sink or a cooktop, ensure you leave at least 24 inches of clear counter space on either side for safety and food preparation. If the island is meant for casual dining and homework, ensure the layout allows for comfortable traffic flow. You should maintain at least 42 to 48 inches of walkway space between the island and your surrounding perimeter cabinets.
4. Elevating Your Space with Premium Cabinet Studio
Working with a local specialist makes a massive difference in your remodeling project. A dedicated design studio helps you visualize the entire room before construction begins. They evaluate your unique spatial constraints, lighting, and lifestyle needs to create a tailored blueprint.
Investing in custom or semi-custom kitchen cabinets in Overland Park, KS gives you access to superior construction methods. Features like solid wood dovetail drawers, soft-close hinges, and durable, moisture-resistant finishes protect your investment for years to come.
Ready to Transform Your Kitchen?
A practical kitchen layout saves you time, reduces daily frustration, and increases the long-term value of your home. Focus on functional zones and integrate smart storage solutions to create a space that is both efficient and inviting.
If you are ready to upgrade your home, visit our local showroom to explore your cabinet options and start sketching your dream floor plan today.
Contact Leslie at 913-706-2347
Email: Leslie@overlandparkcabinets.com